Potomac Medical Plaza

Welcome to Potomac Medical Plaza, a premier, Energy Star–labeled medical office building offering a unique opportunity for healthcare providers. This exceptional property is situated right next to The Medical Center of Aurora—a top teaching hospital and the first community-based hospital in the Denver metro area to earn Magnet Recognition for nursing excellence. With its strategic location just 17.5 miles southeast of downtown Denver and direct access to I-225, the building provides a well-connected and vibrant setting for your practice to thrive.

Potomac Medical Plaza is a three-story, 76,086-square-foot building that boasts a diverse mix of healthcare specialties. Tenants and patients alike will appreciate the recently renovated common areas and the convenience of 450 surface parking spaces. As Colorado's third most populous city, Aurora offers an abundant patient base, and the building's proximity to light rail and Denver International Airport makes it an ideal place for both local and regional patients to access care.

Suite: 375
Square Footage: 3,139

Base Rent: $5,321.67/month

 

A multi-story brick office building with curved design and large tinted windows, surrounded by leafless trees, with a parking lot and cars in the background.
Interior of a commercial building with tiled floors, glass entrance doors, benches, and windows showing trees outside.
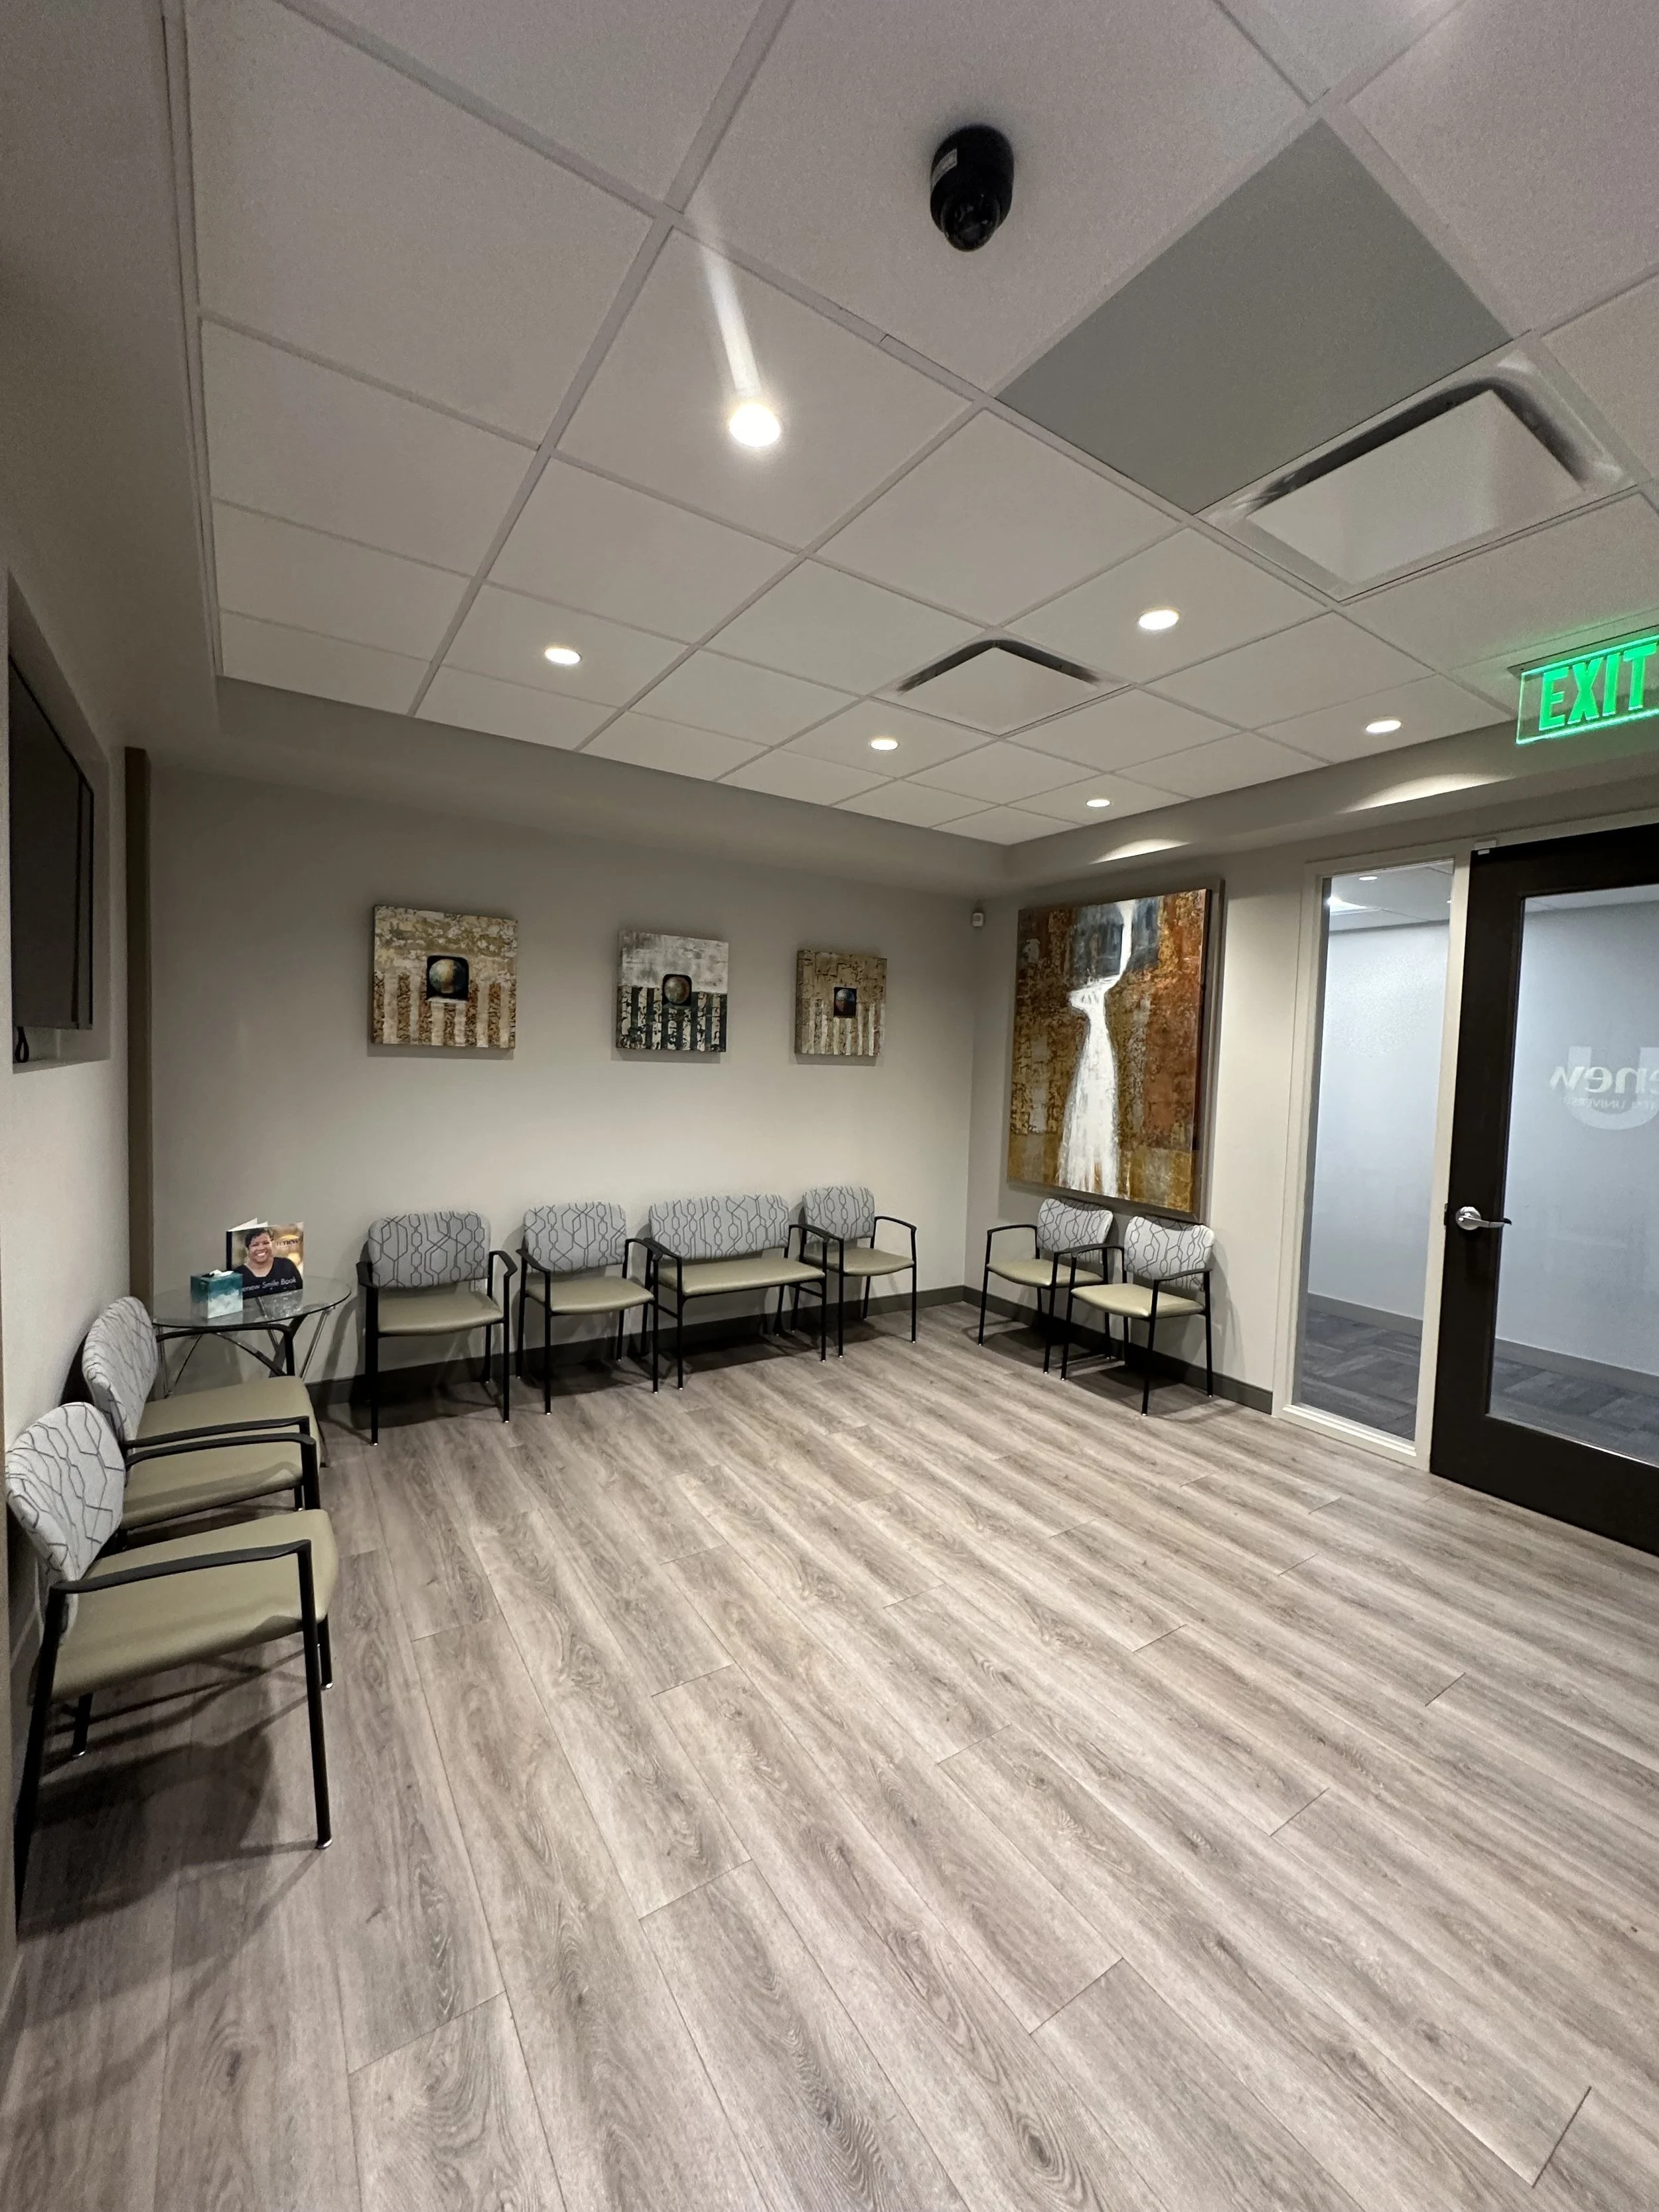
Empty waiting room with chairs along the wall, artwork hanging on the wall, and a door with an illuminated exit sign.
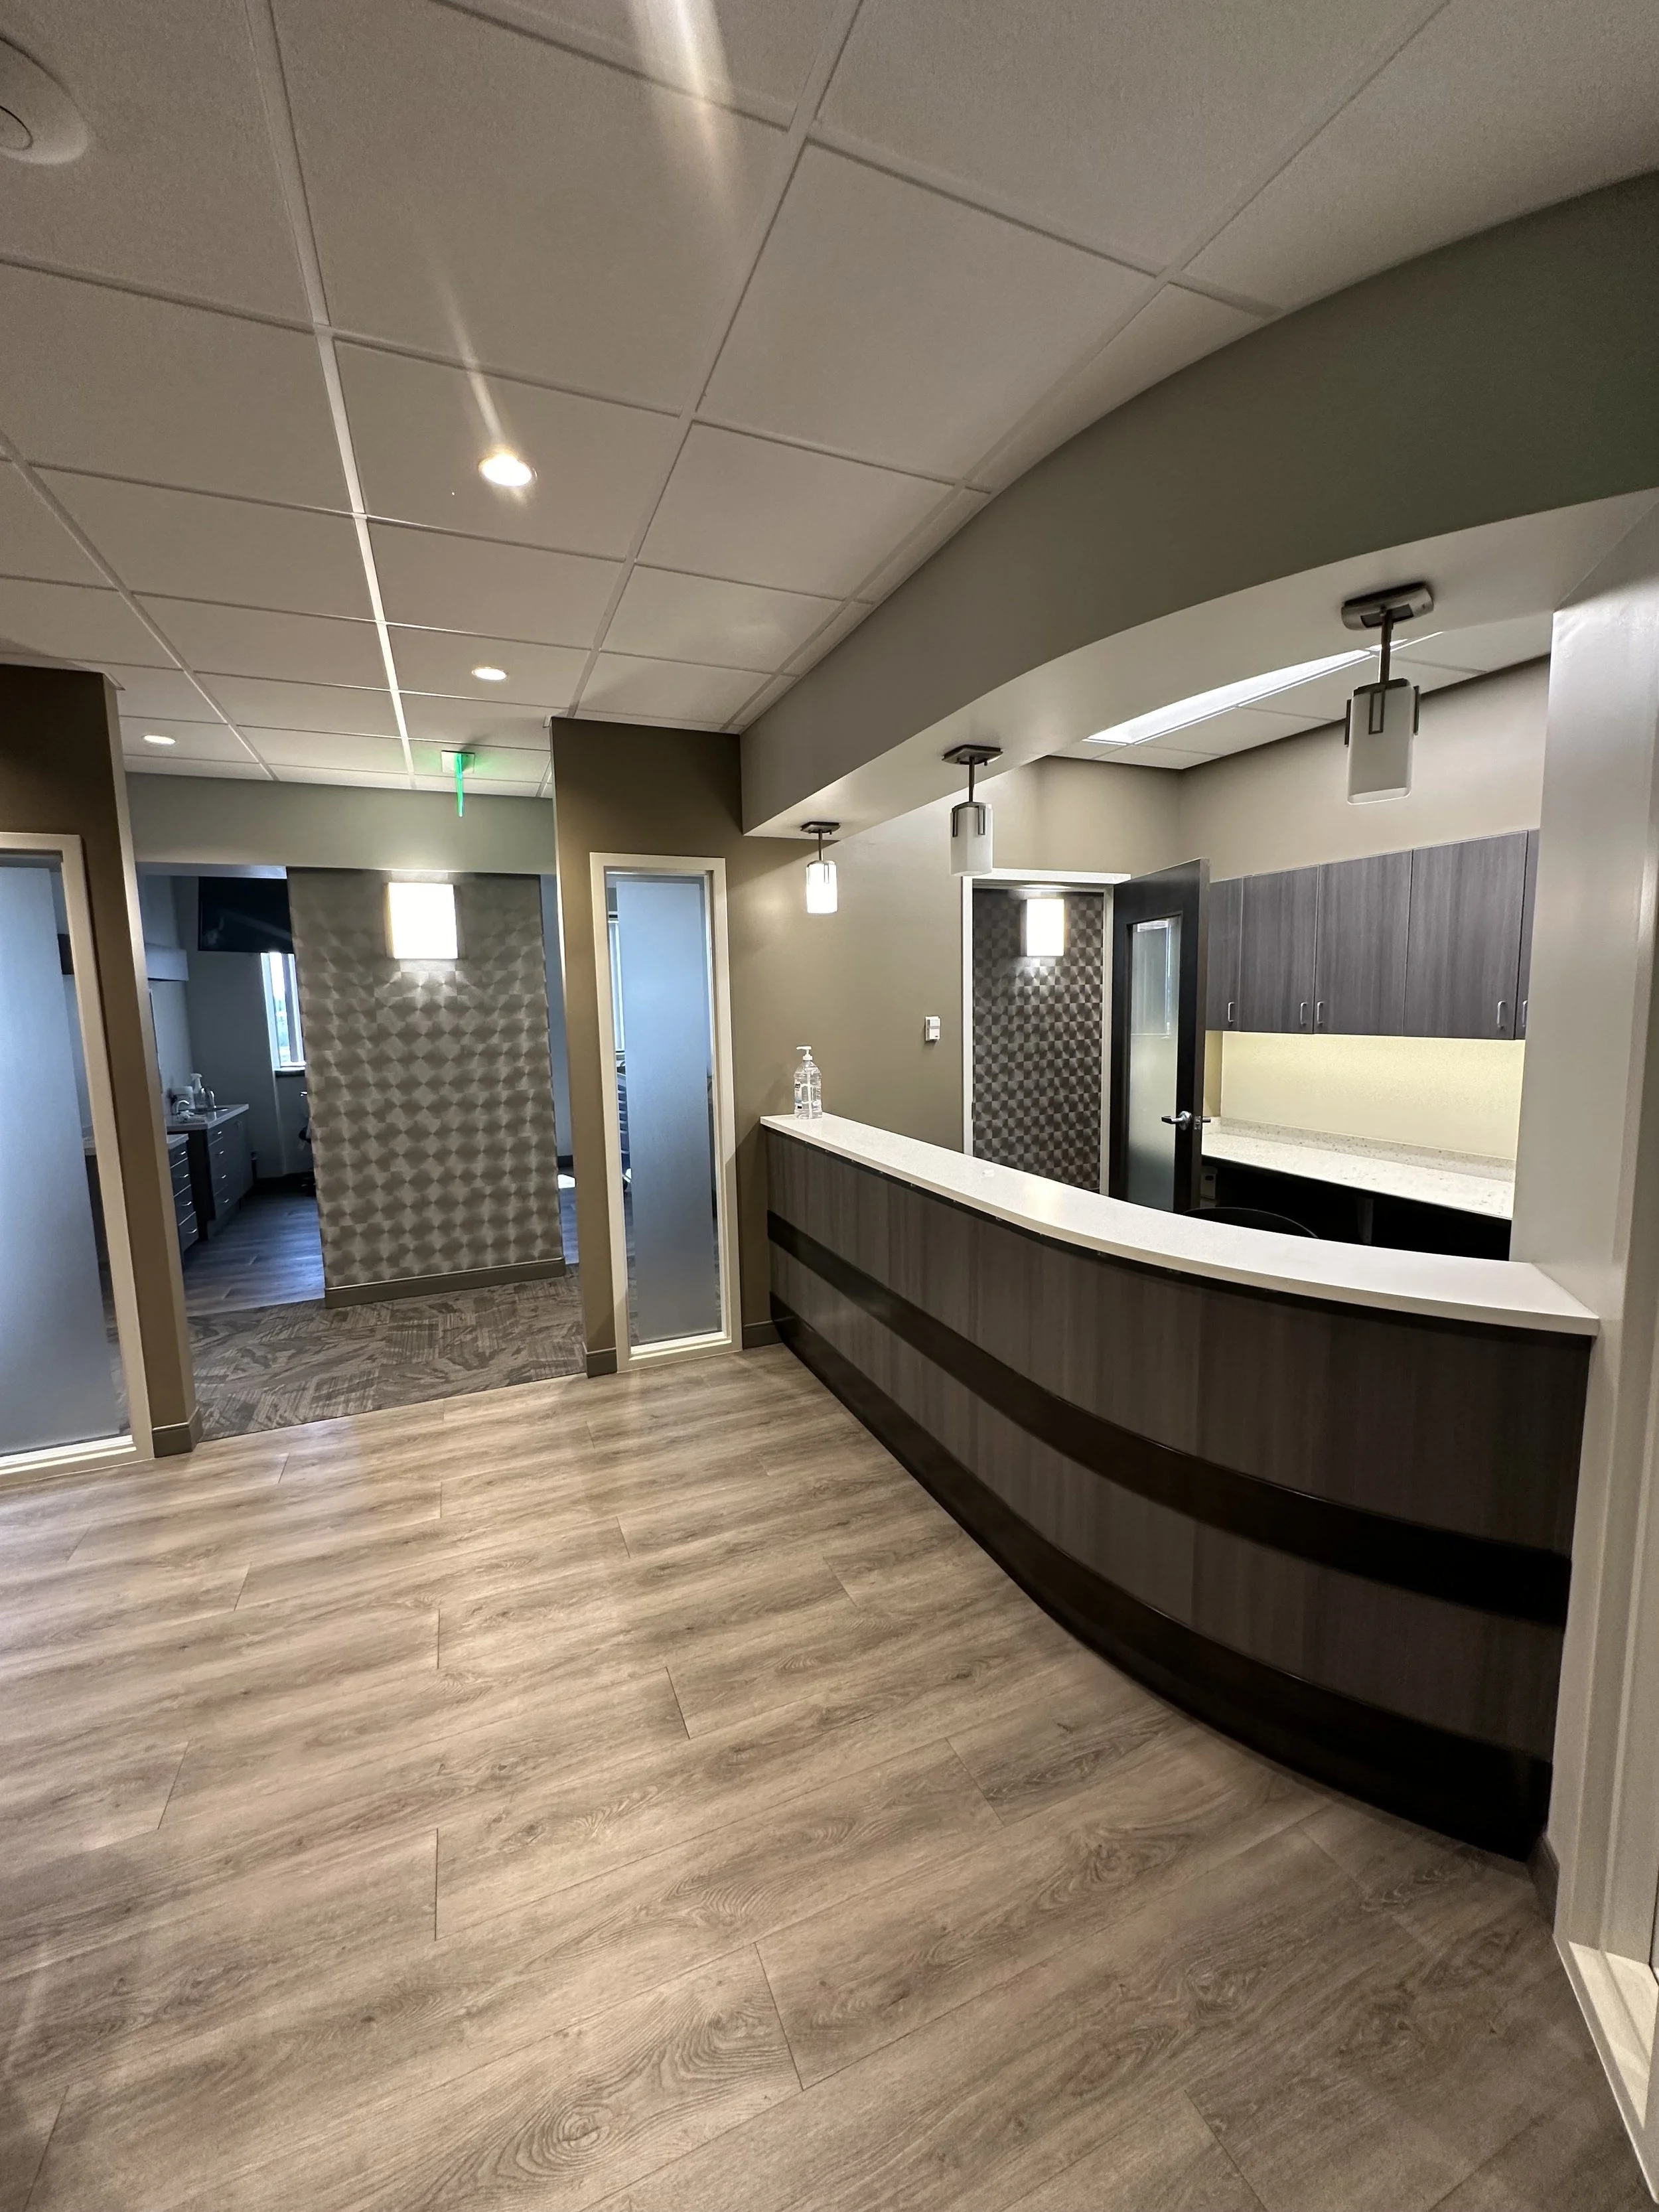
Interior view of a modern medical or office reception area with a curved dark wood reception desk, pendant lights, cabinetry, and wood-look vinyl flooring.
Aerial view of a commercial area with parking lots, office buildings, and highways under a clear blue sky.
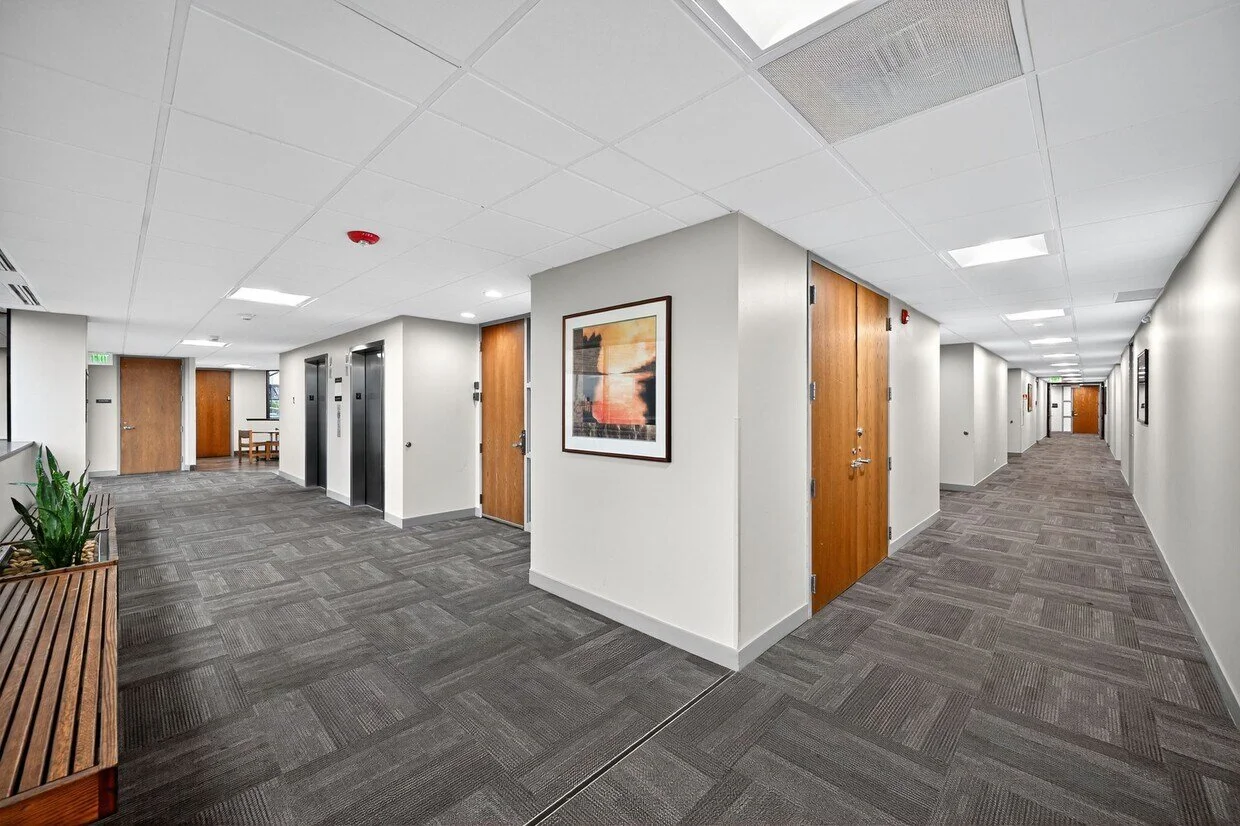
Interior of an office building corridor with wooden doors, carpeted floor, white walls, framed artwork, and ceiling lights.
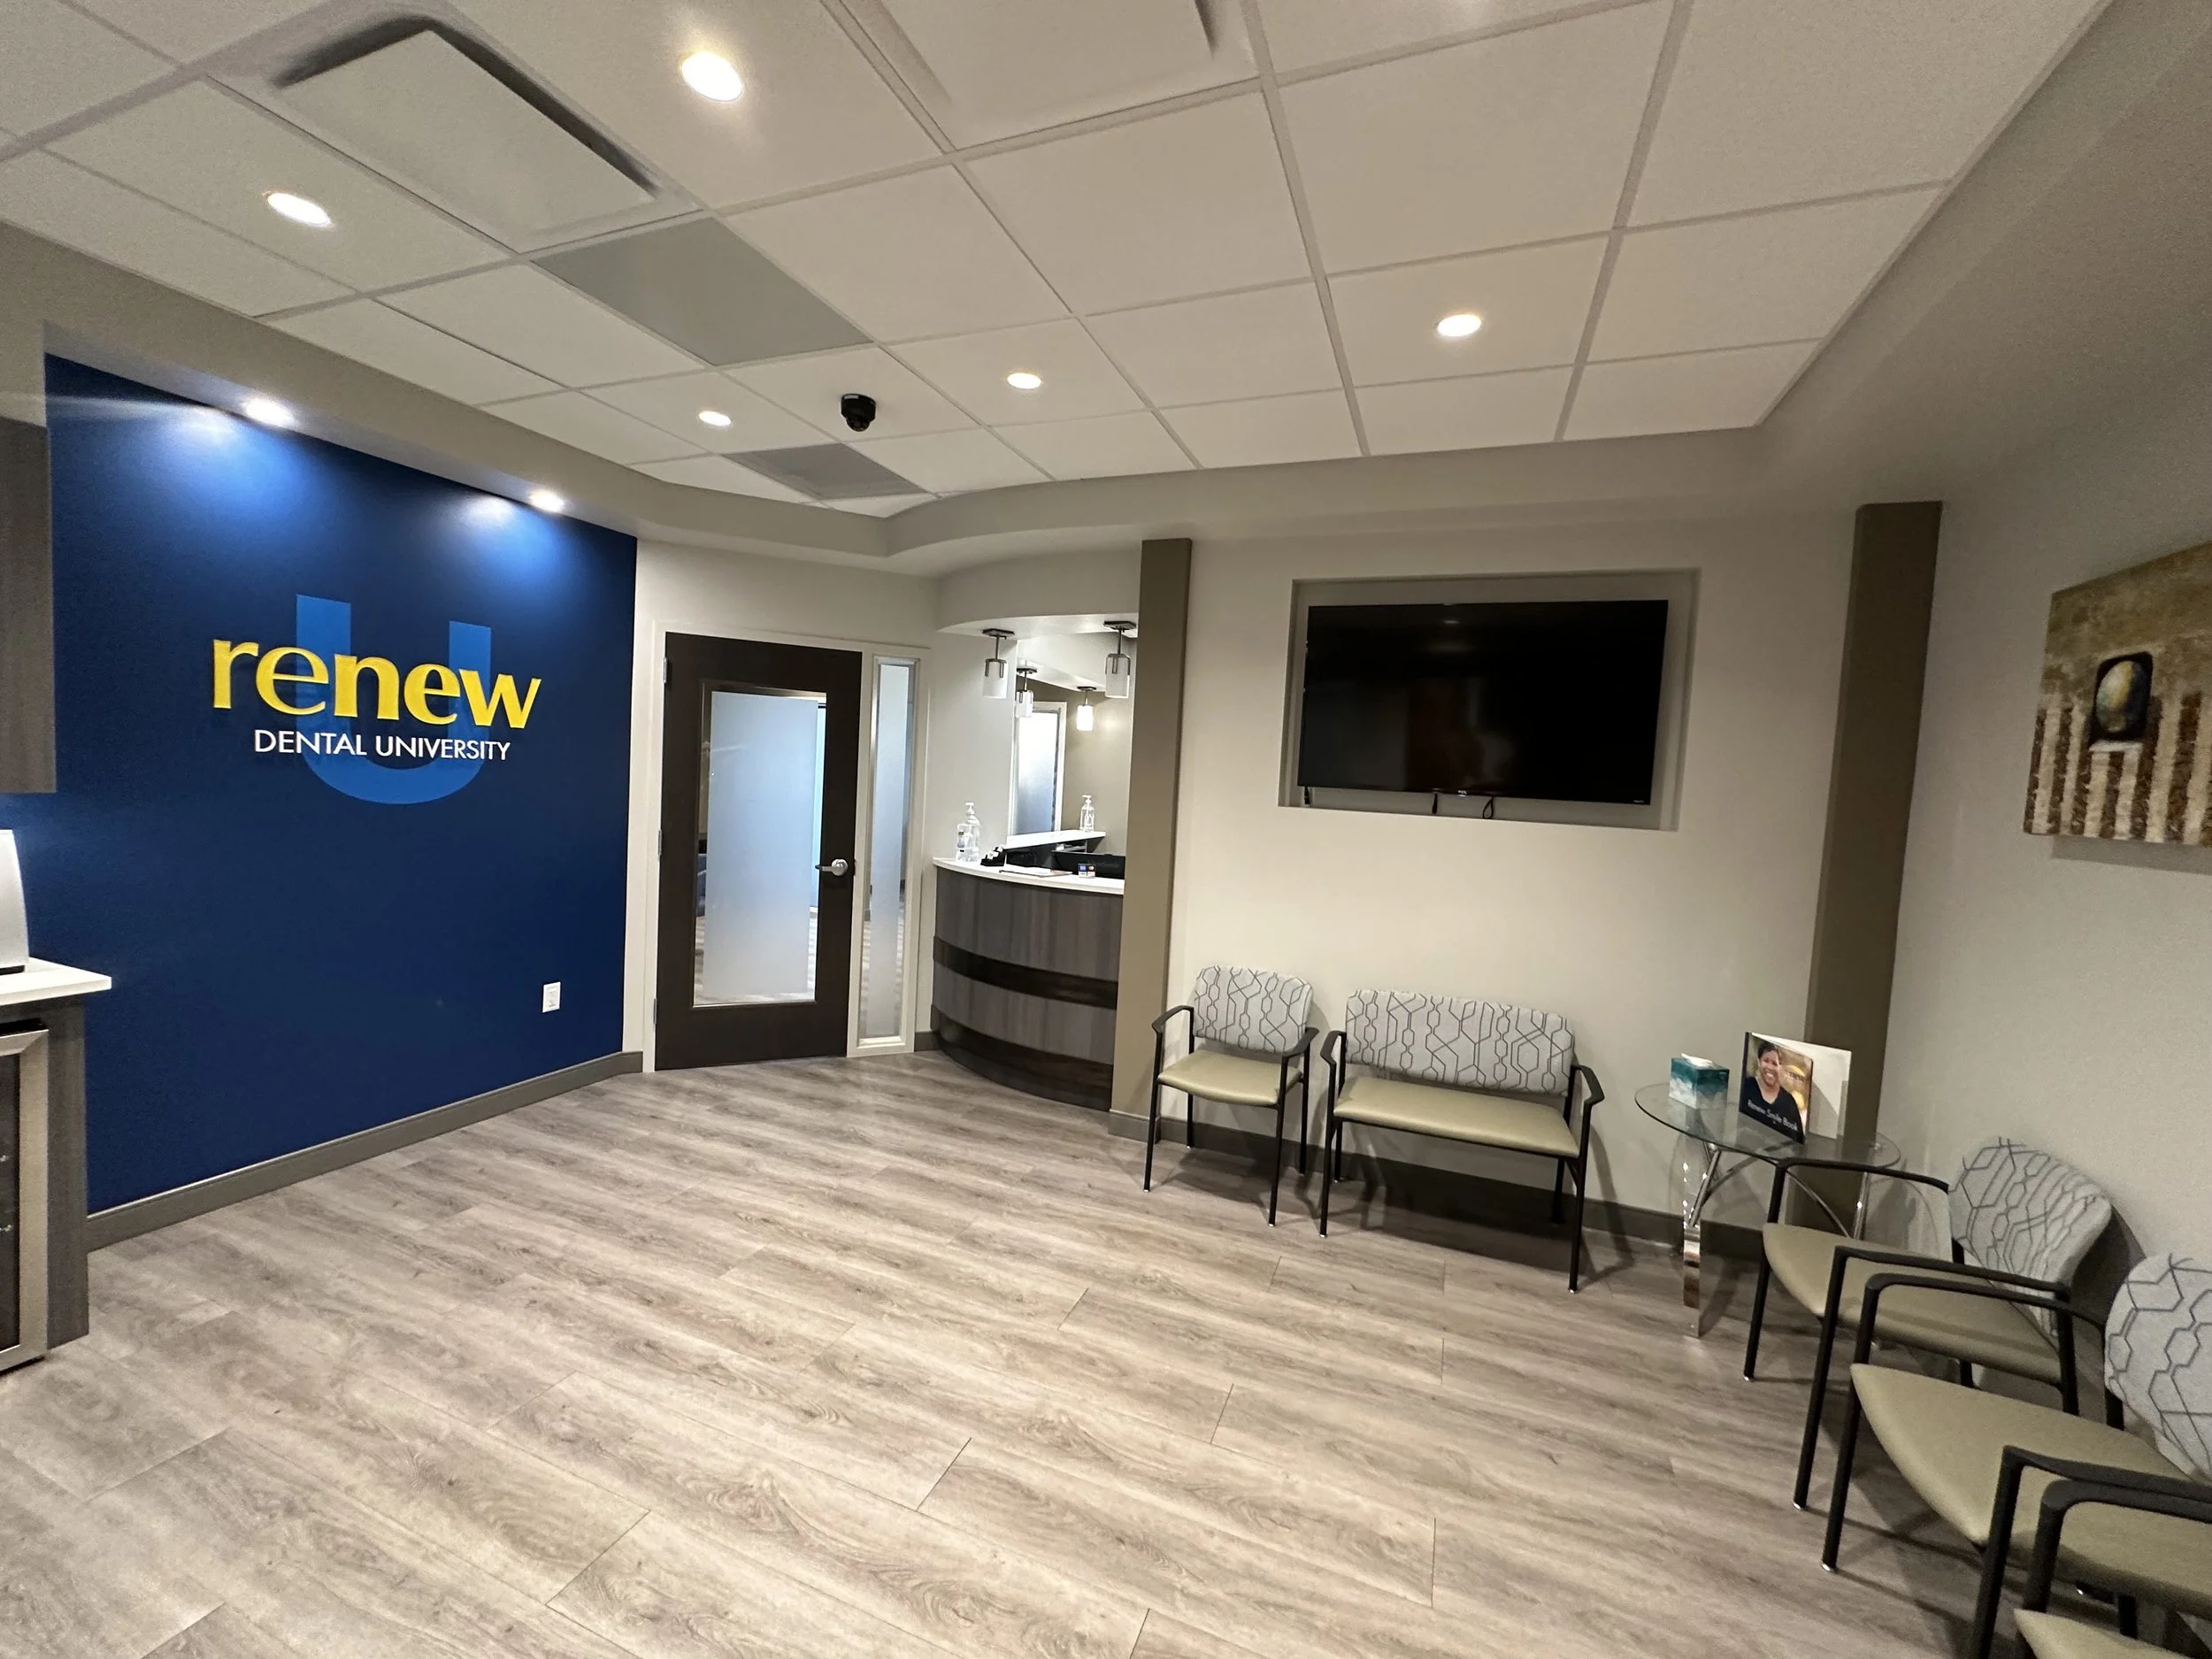
Waiting area with chairs and a table, display screen, and a blue wall with the text 'renew DENTAL UNIVERSITY' in a medical or dental office.
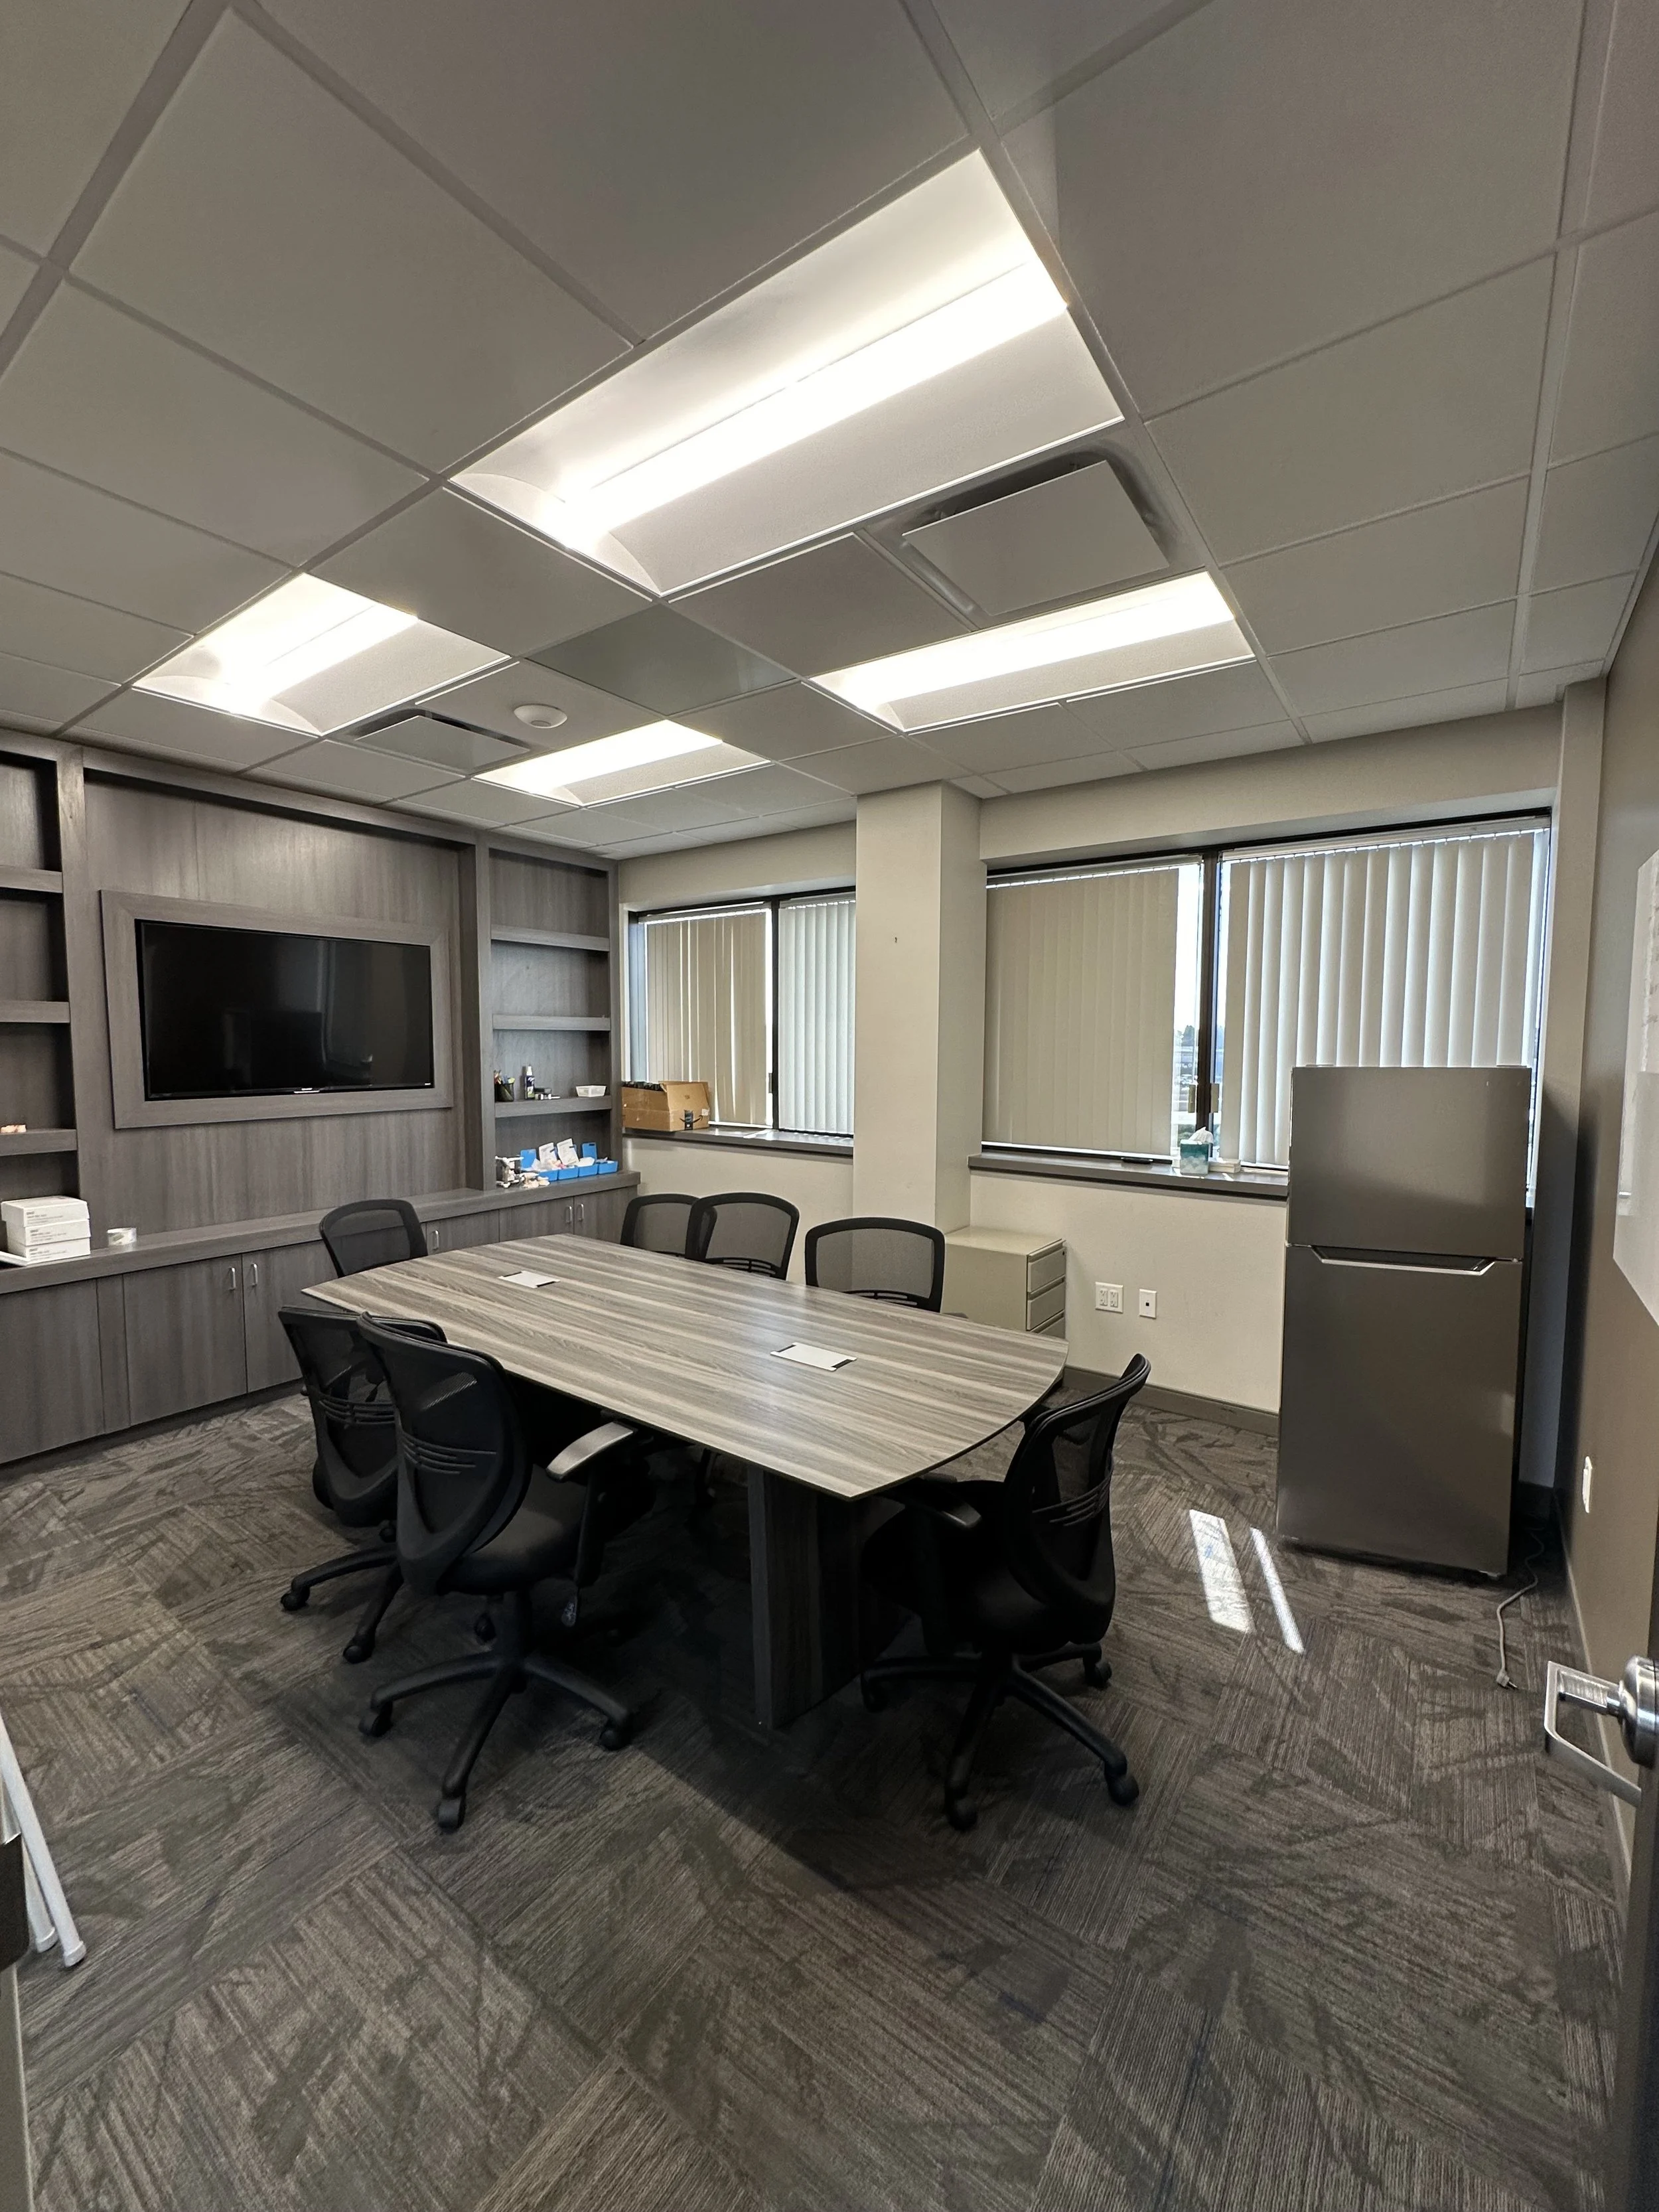
An office conference room with a long oval table surrounded by six black chairs on a patterned gray carpet. The room has gray wood cabinetry with a wall-mounted flat-screen TV, windows with vertical blinds, and a gray refrigerator.
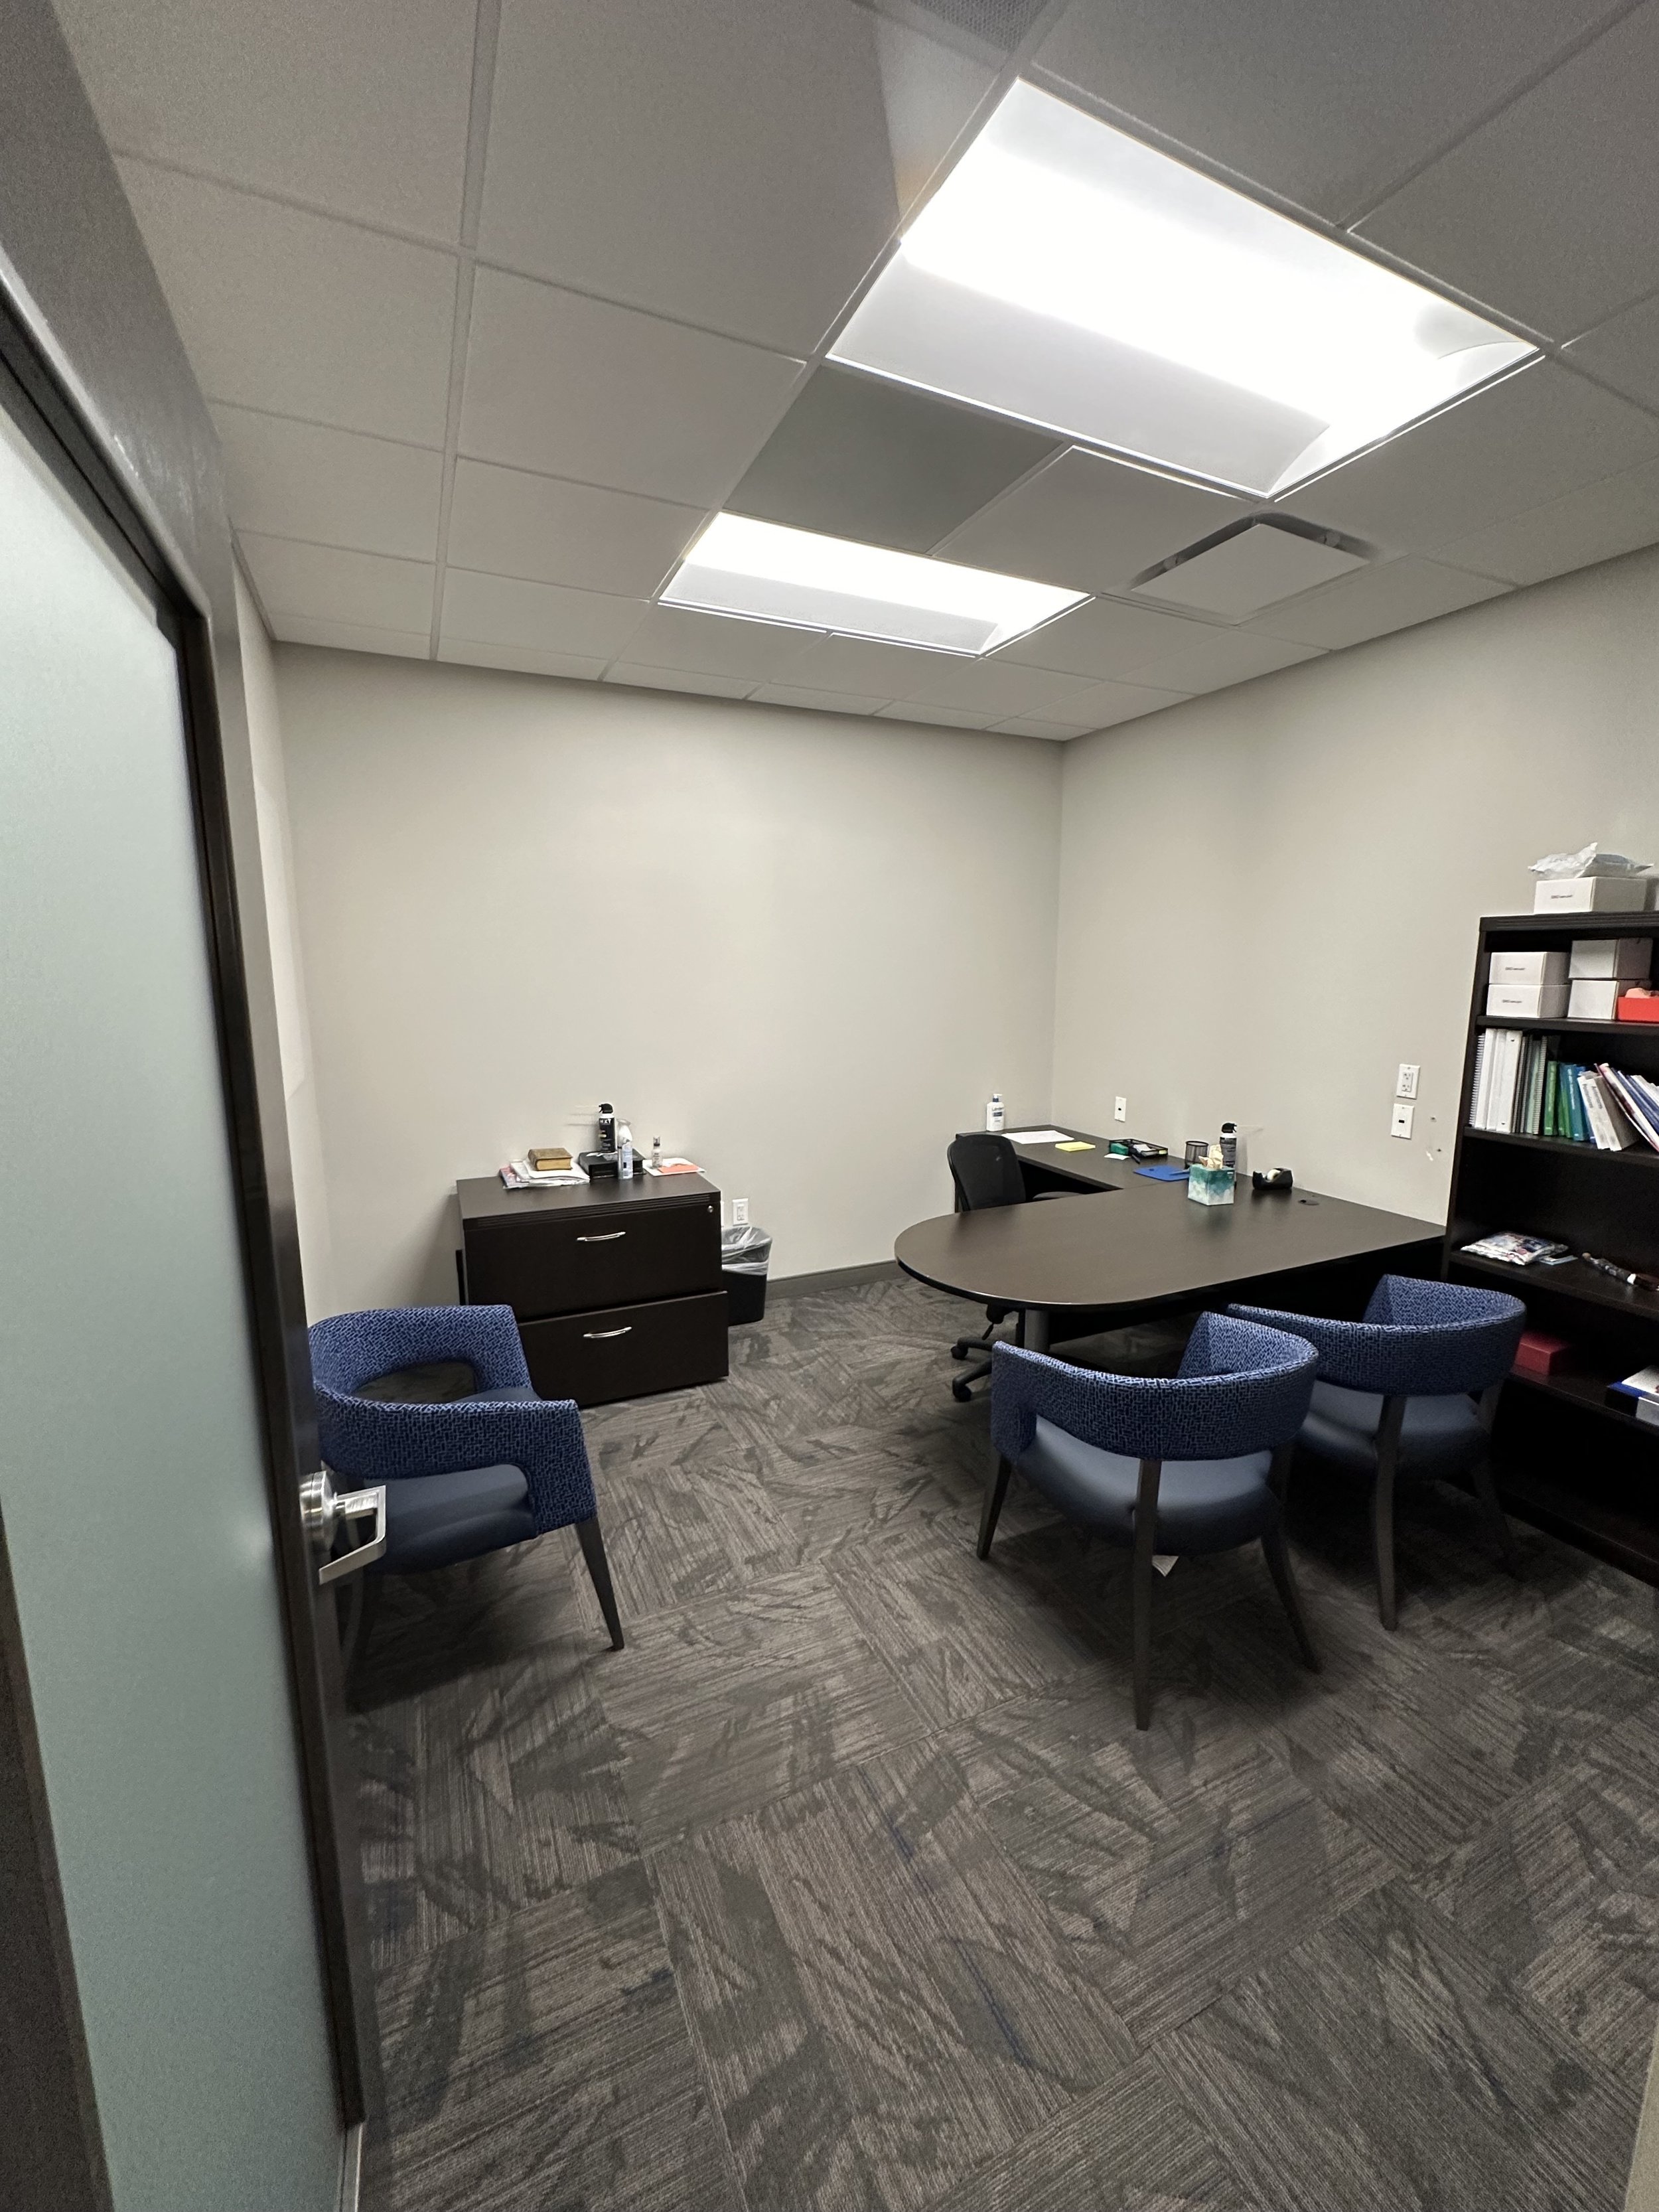
An office conference room with a oval table surrounded by six blue upholstered chairs. The room has a filing cabinet, bookshelves, and minimal decor, illuminated by overhead fluorescent lights.
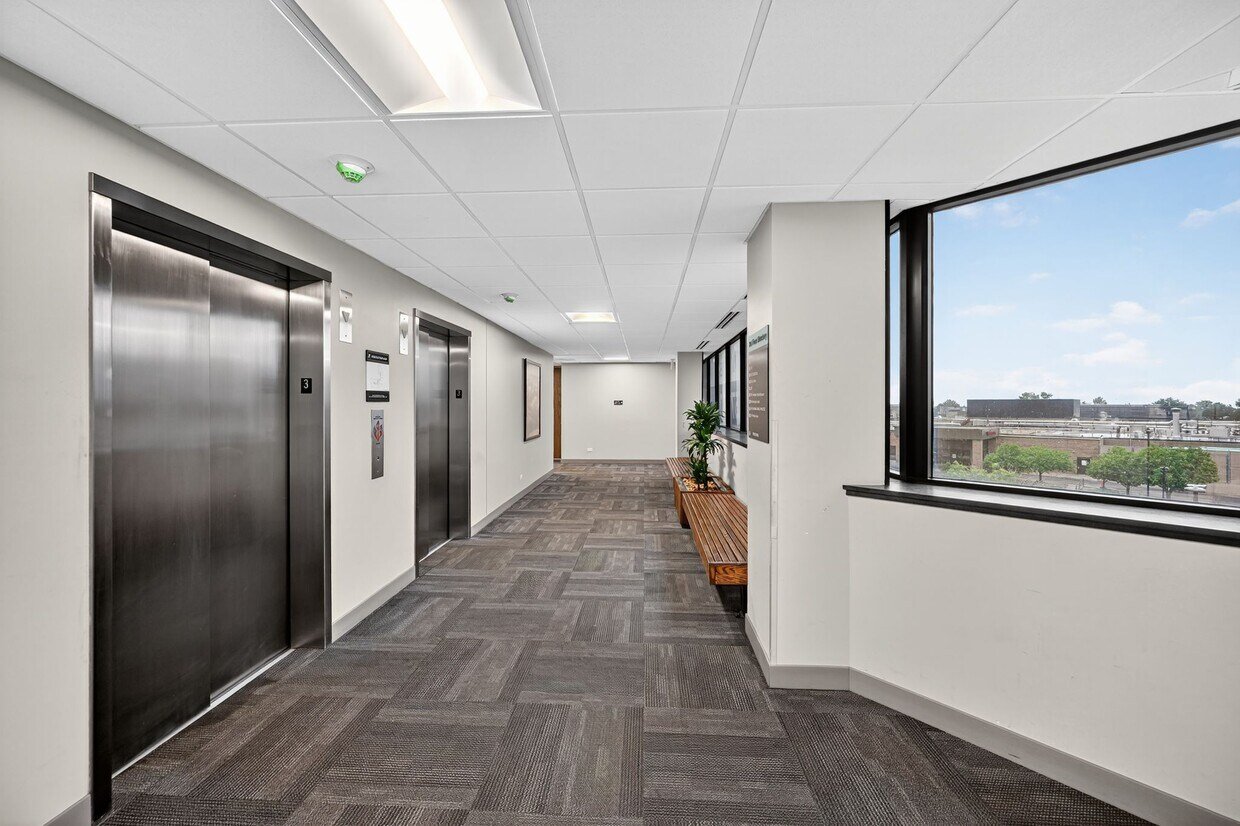
Interior view of a modern hospital or office building hallway with two elevator doors on the left, a planting area with a small plant and a bench on the right, large windows on the right side showing a cityscape, white walls, gray carpeted floor, and a ceiling with fluorescent lights.
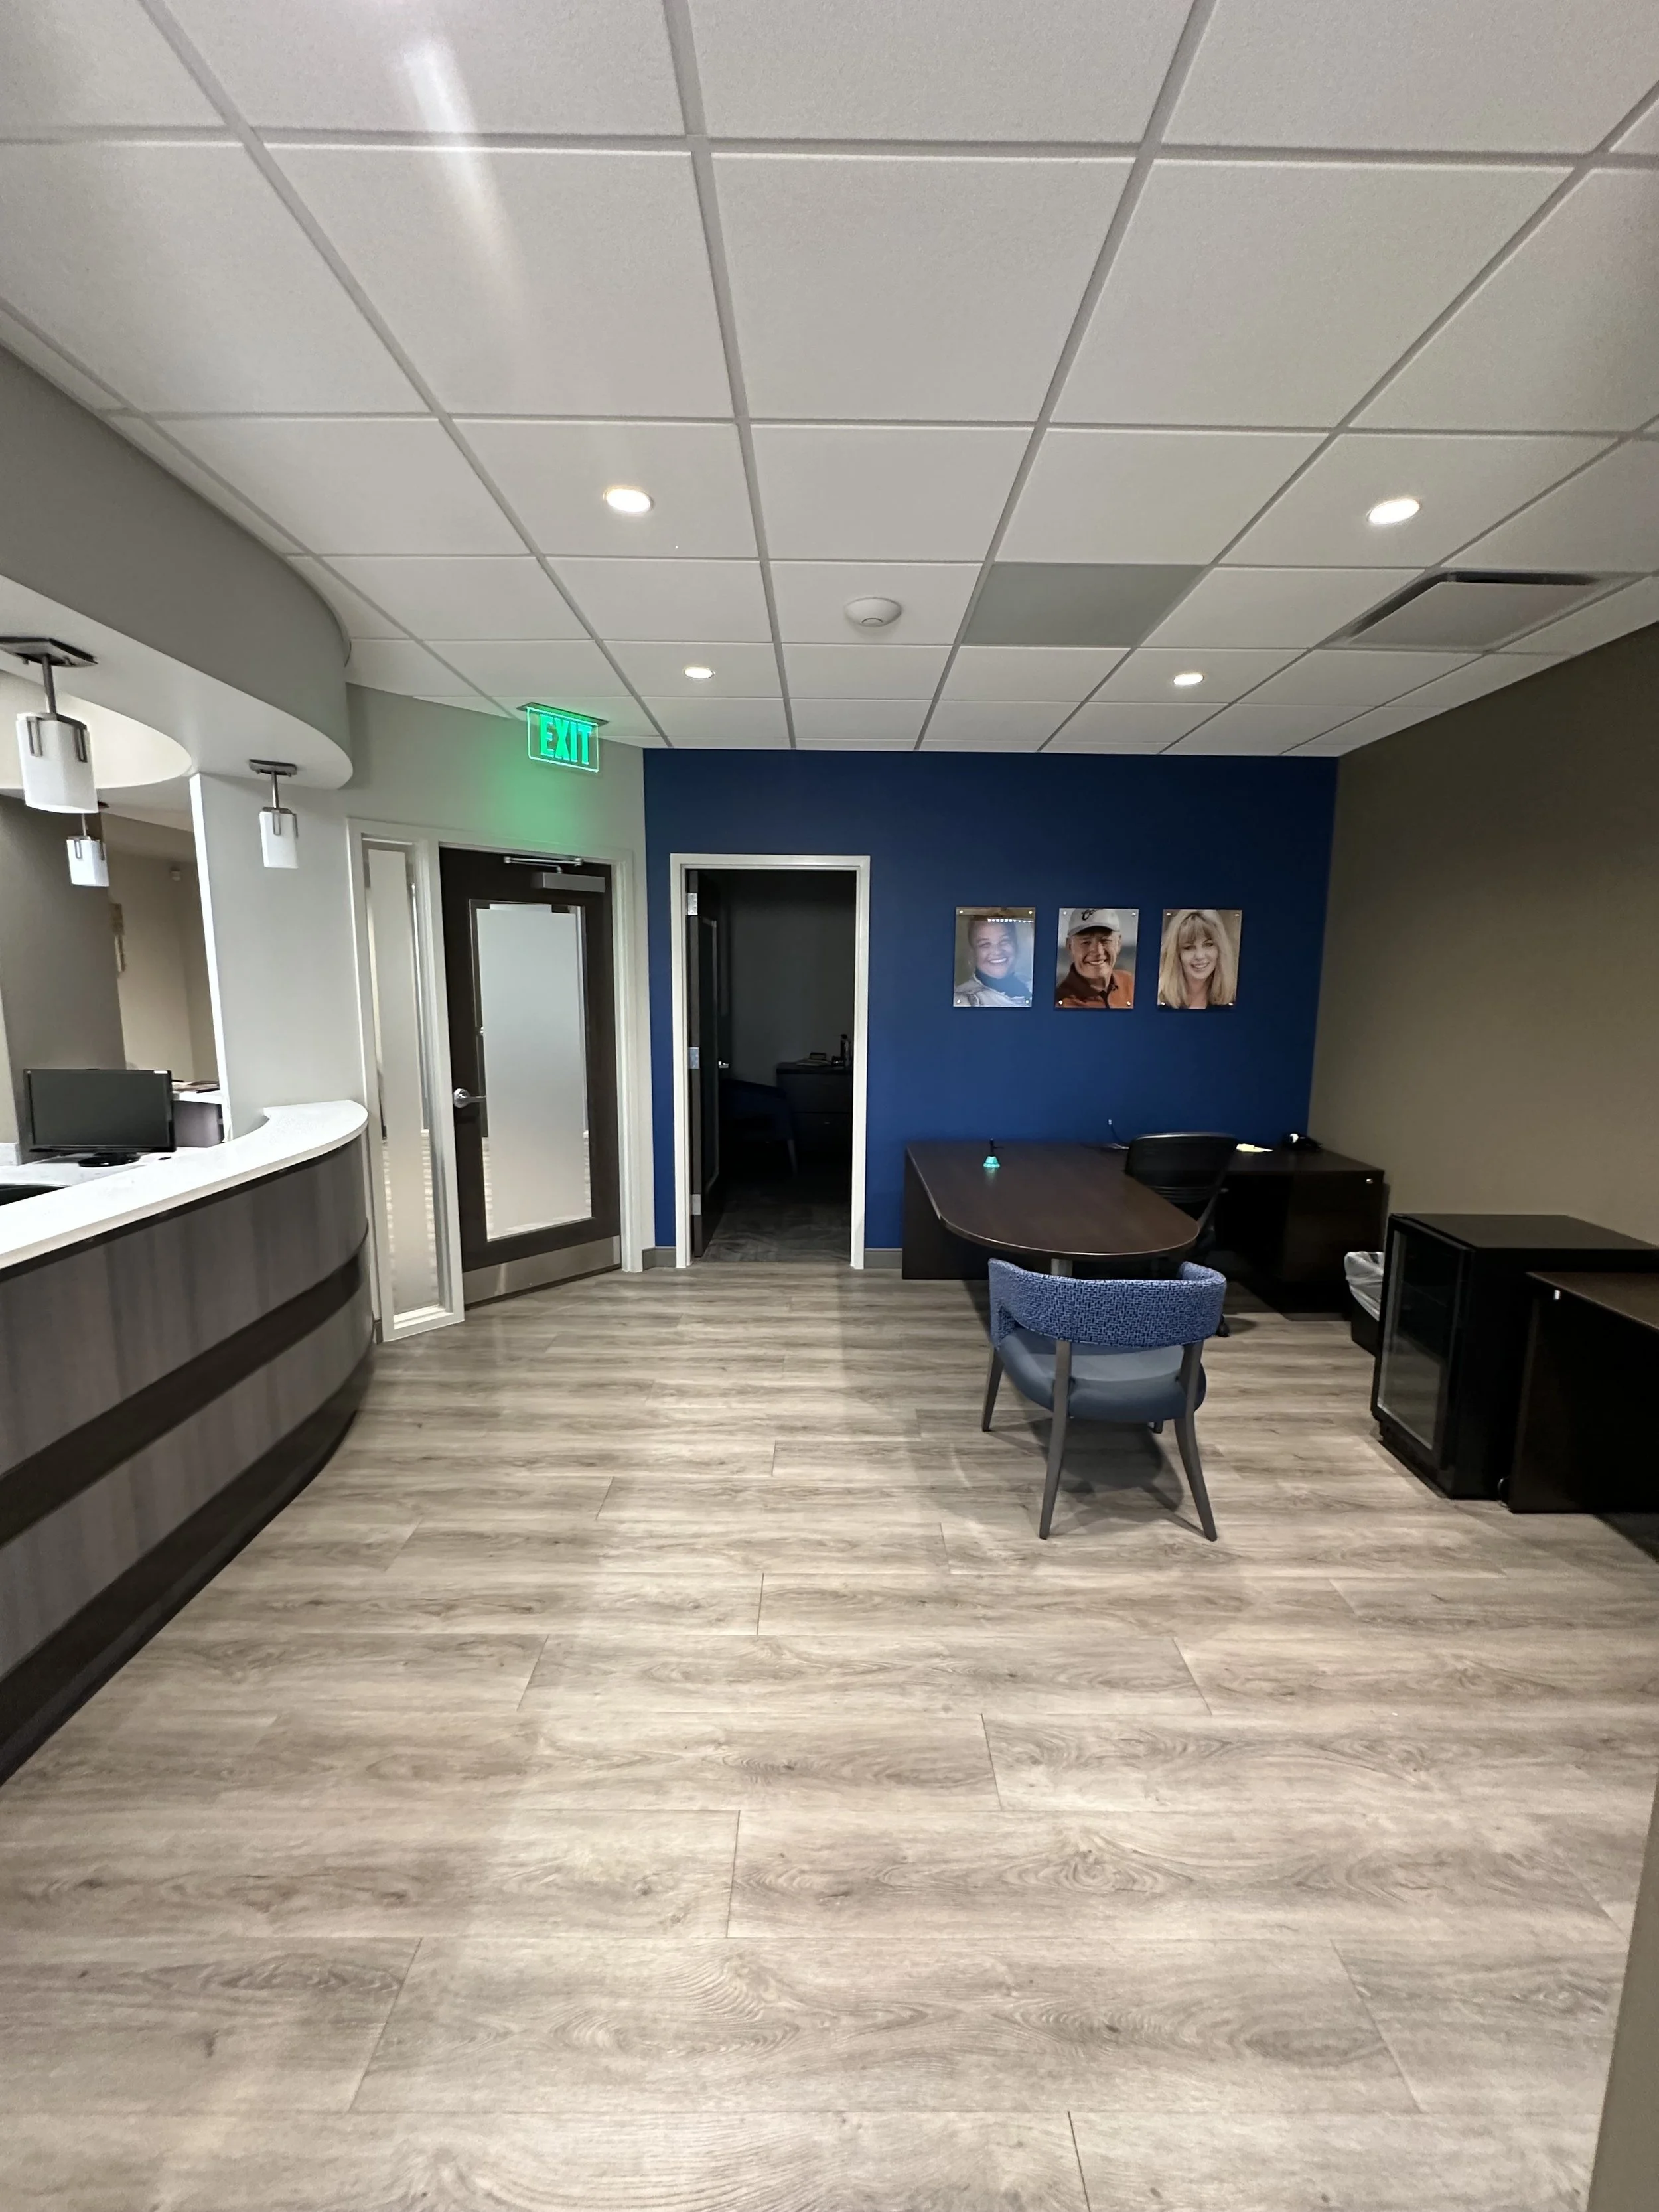
Office waiting area with a blue accent wall, framed photographs, a small table, a chair, and an open door leading to another room.
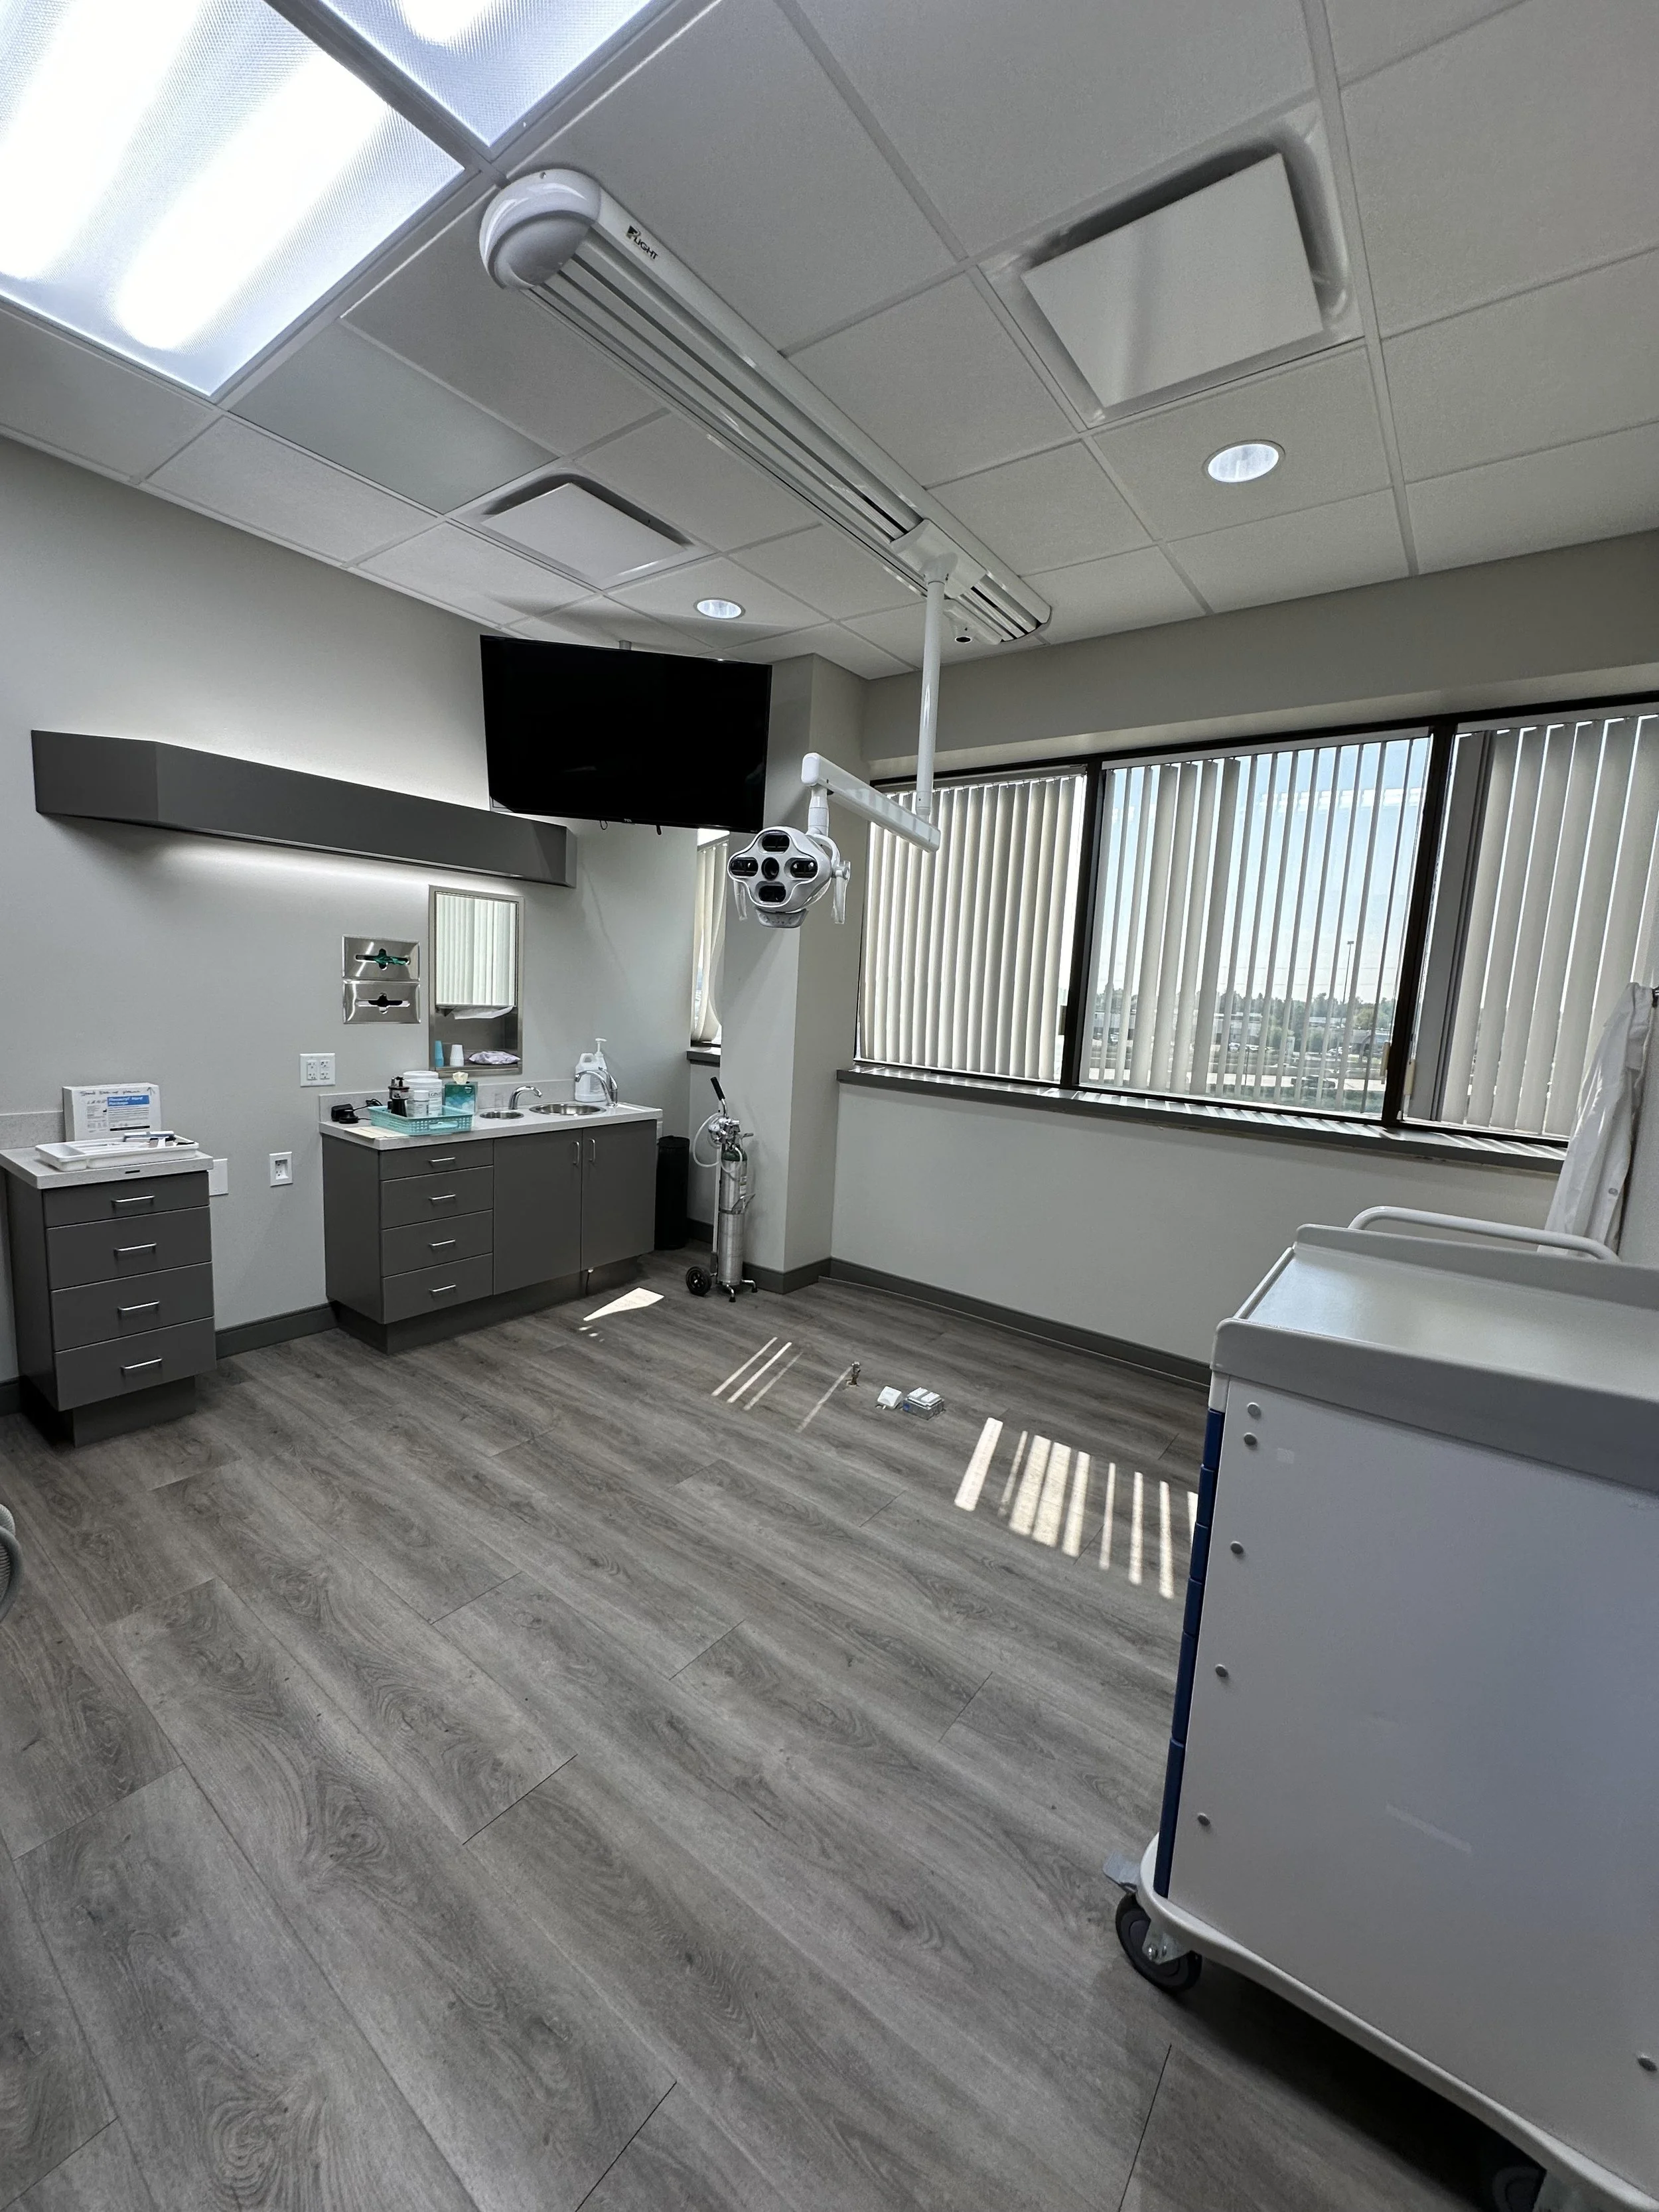
Empty hospital or medical room with medical equipment, cabinets, a monitor, and large windows with vertical blinds.
A kitchenette with gray cabinets, white countertops, a built-in stainless steel sink, and a blue tile backsplash. The ceiling has bright fluorescent lights, and the floor is covered with wood-patterned vinyl planks.
Front entrance of a modern brick building with the number 1550 above the glass doors, surrounded by leafless trees, two benches, and landscape rocks.
Melissa Pruitt with long wavy light brown hair and blue eyes smiling, sitting in a wooden chair in a room with a blurred background.

INTERESTED?

Contact Melissa Pruitt

E Melissa@Tower-Brokers.com P 720.556.1918

Close-up of a digital microphone with a black background.